
Mandrel Drive, Coatbridge, ML5 4WF
£279,995
Offers Over
Property Features
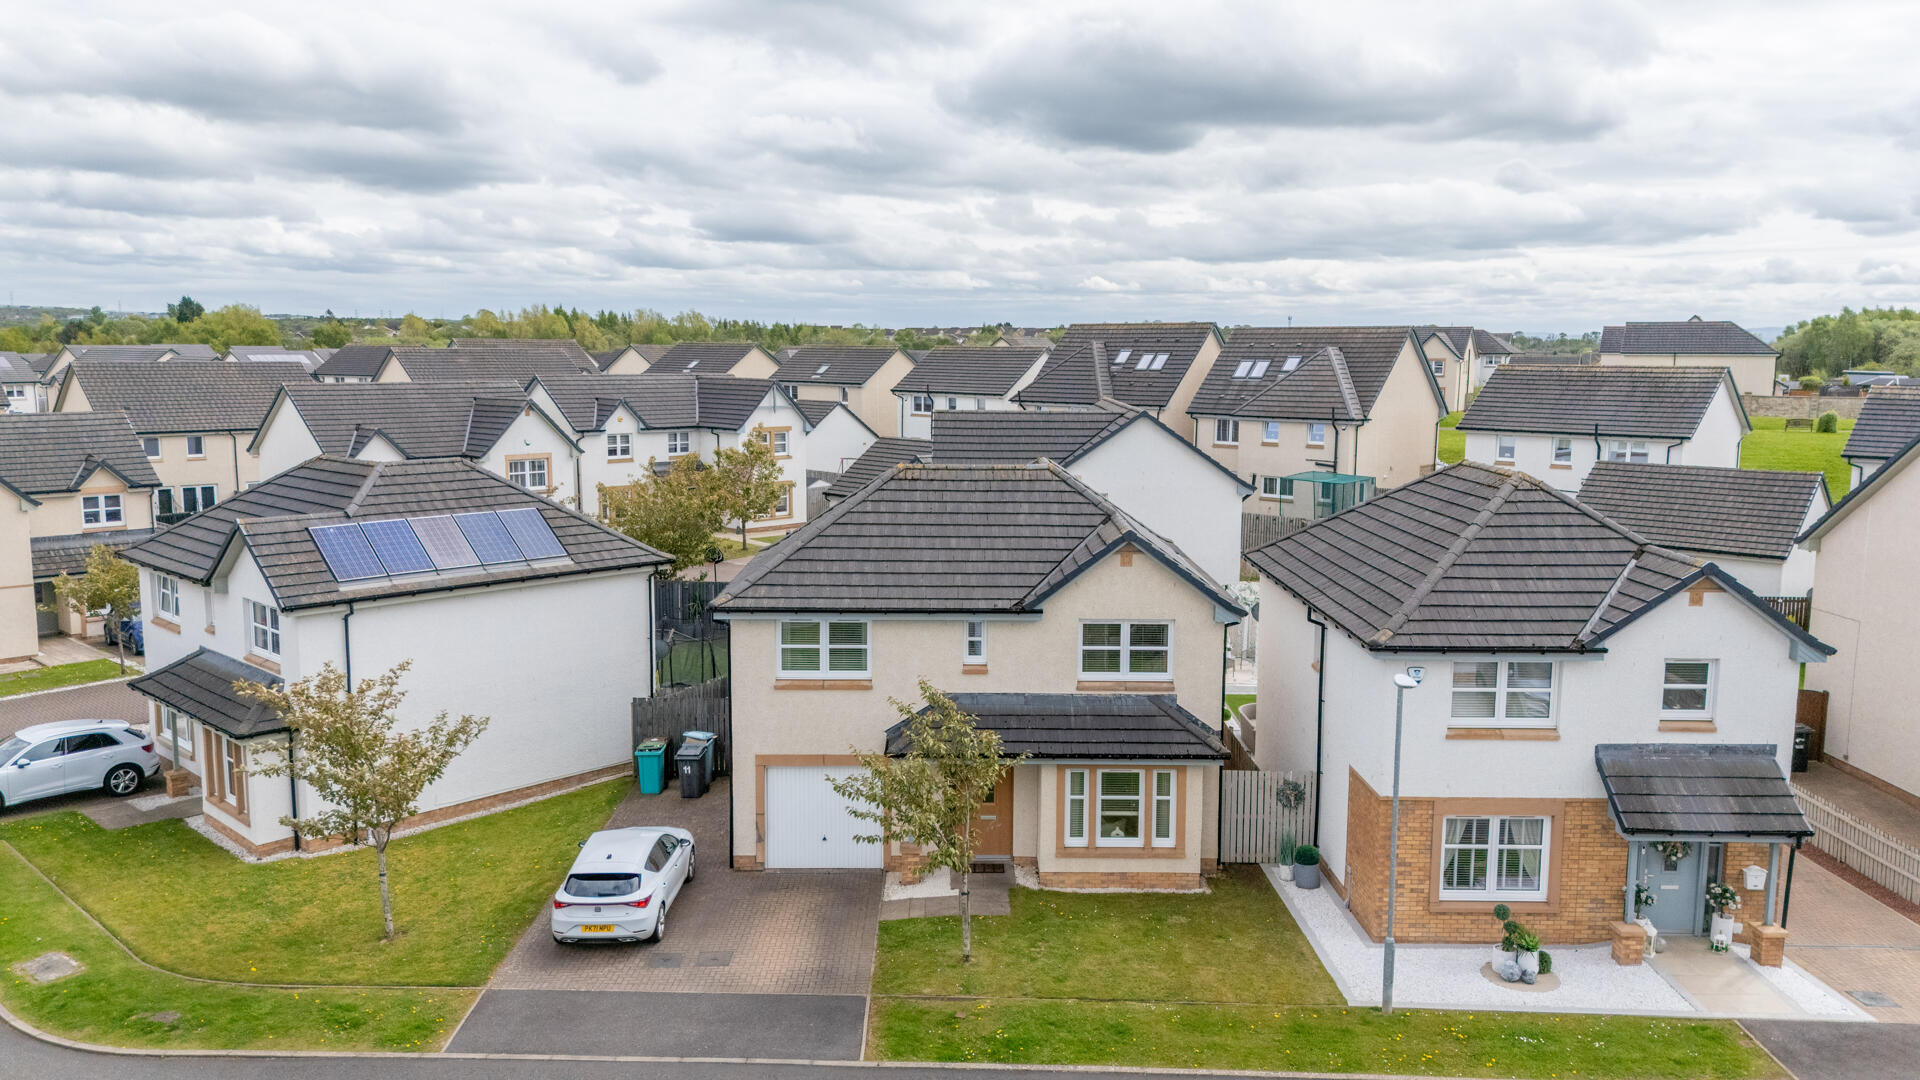
- Detached House
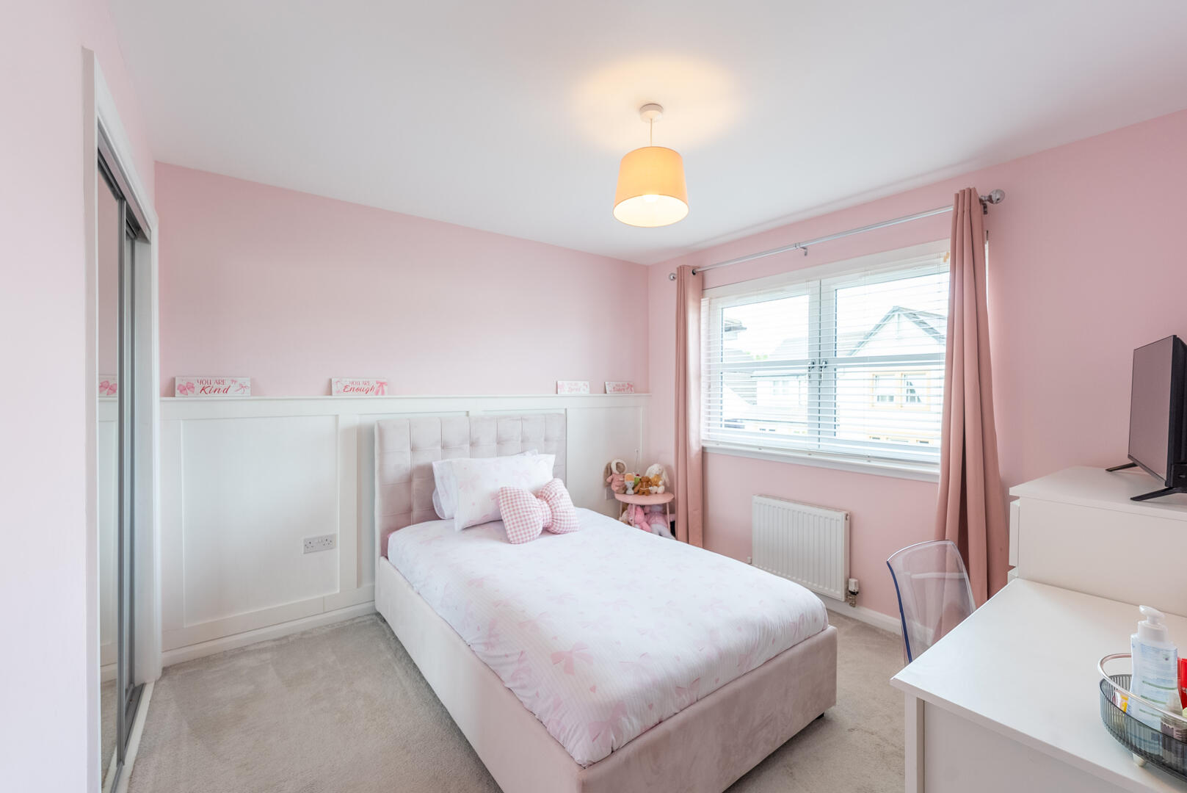
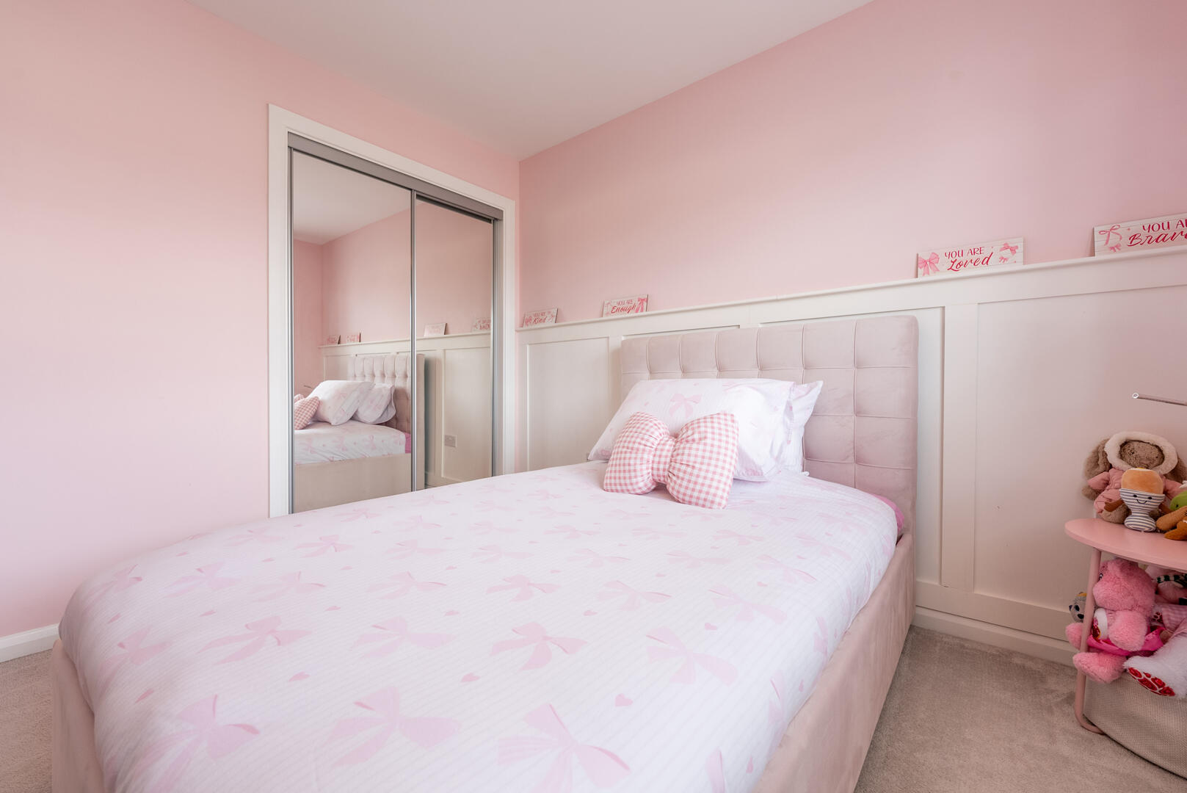
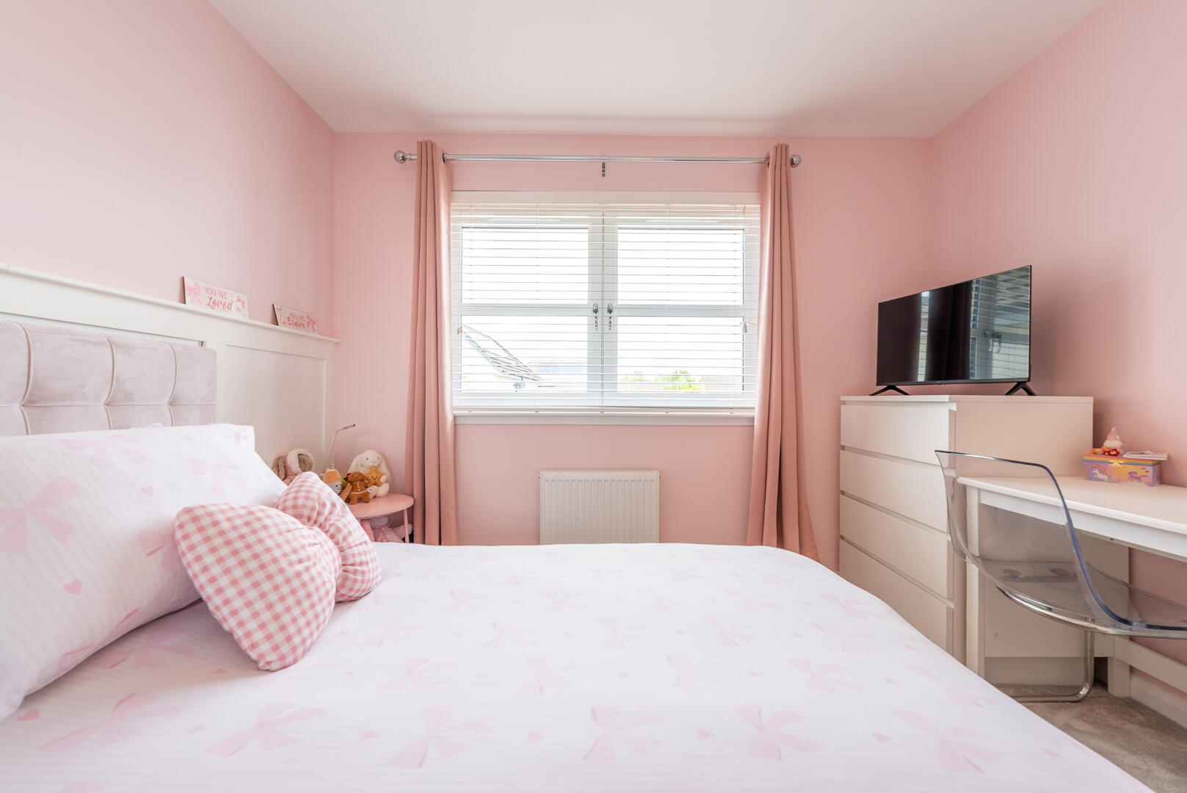
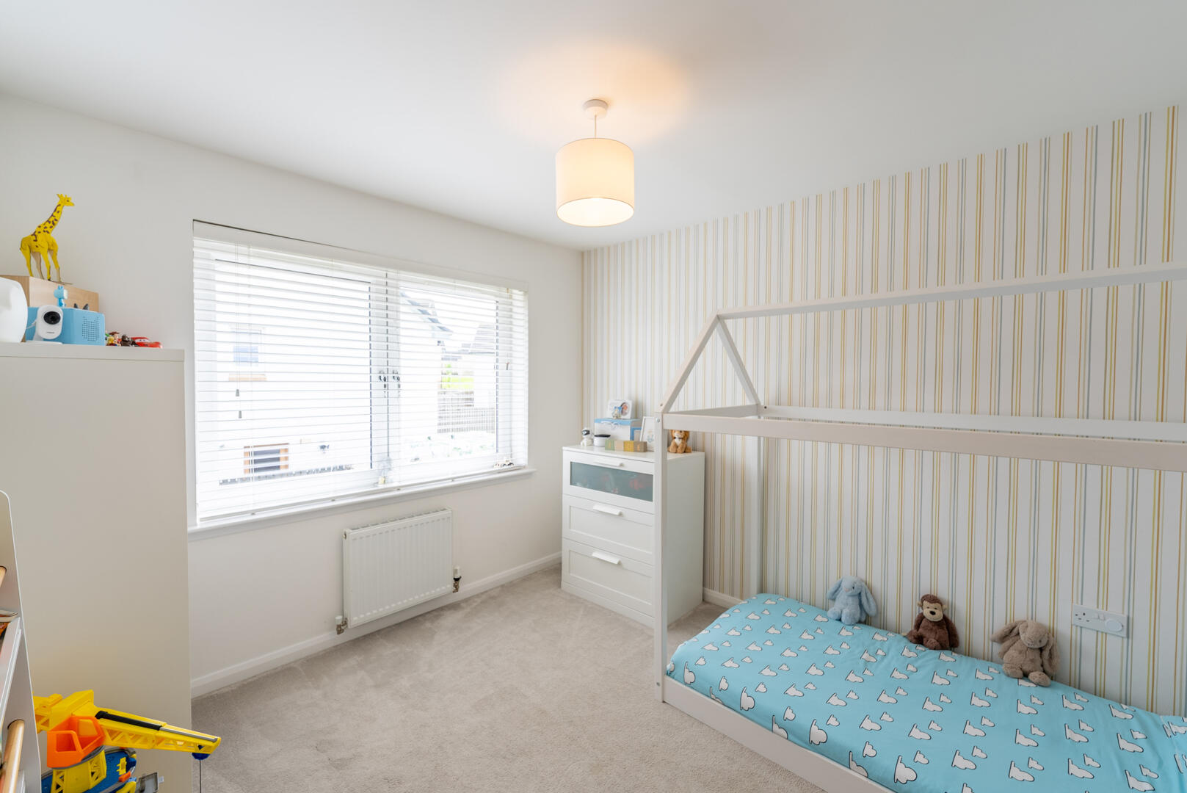
- 3 spacious bedrooms
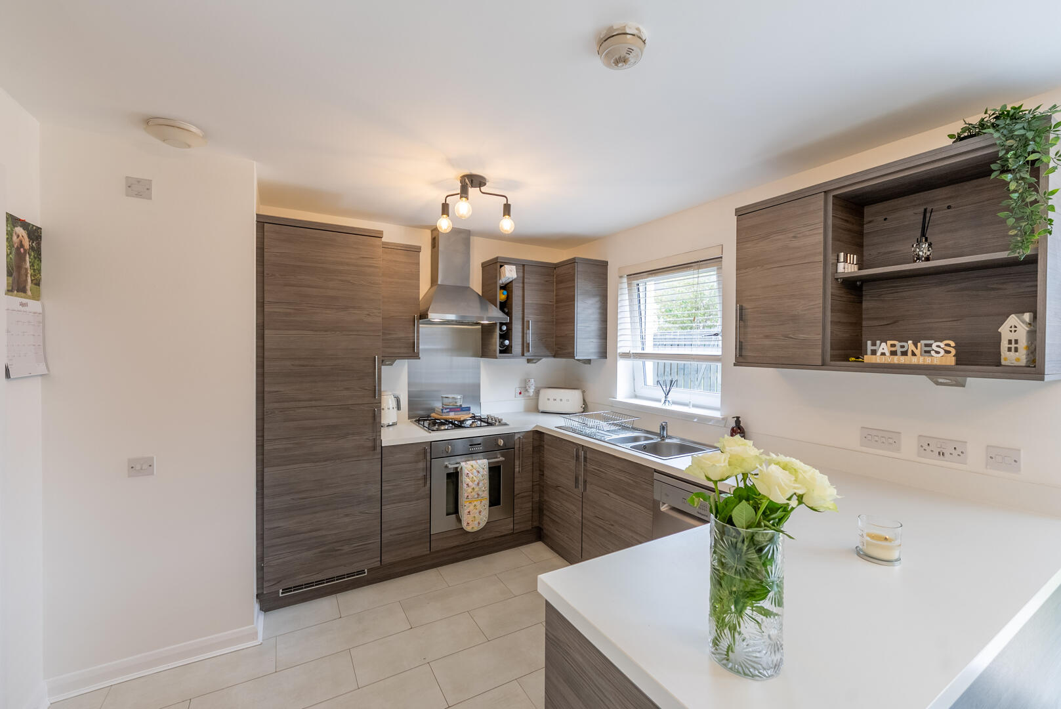
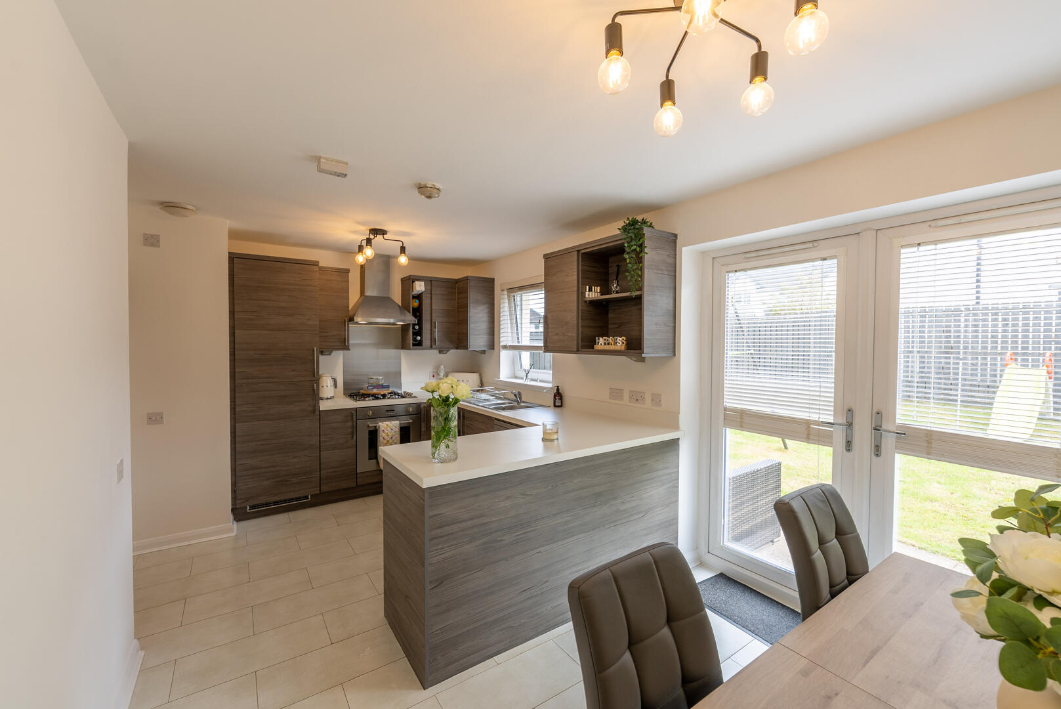
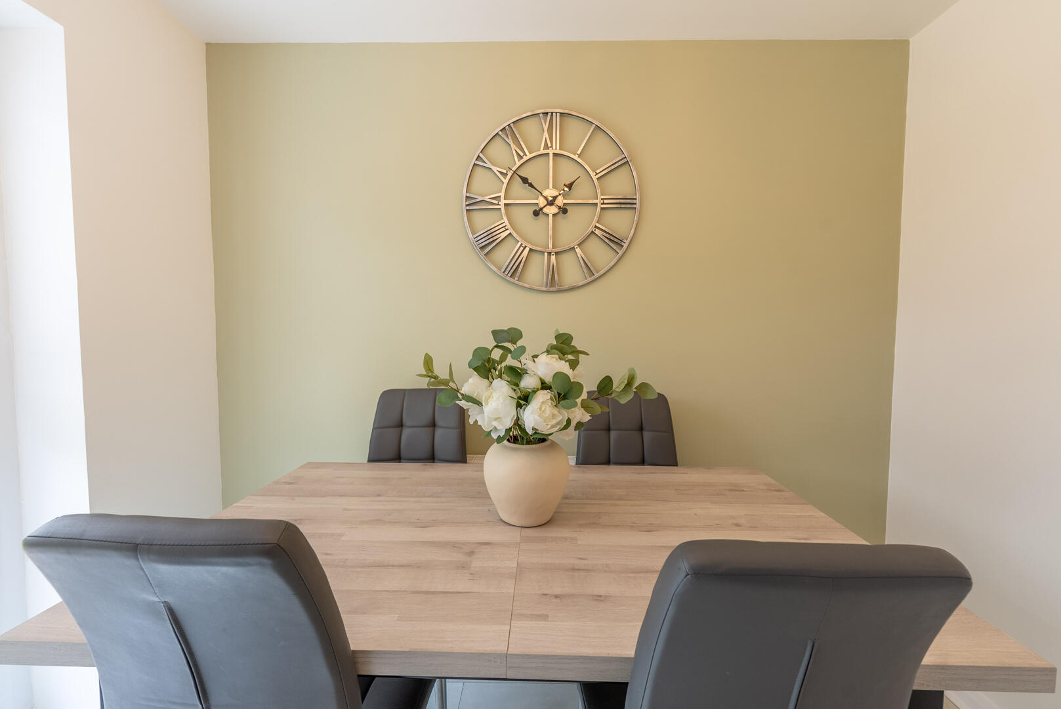
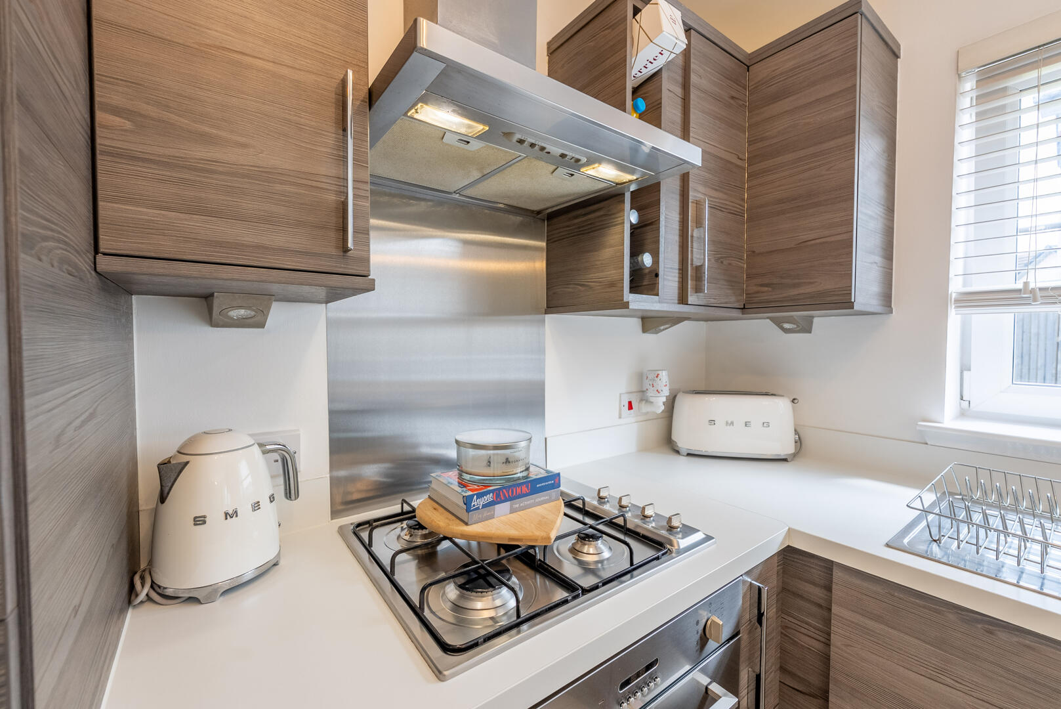
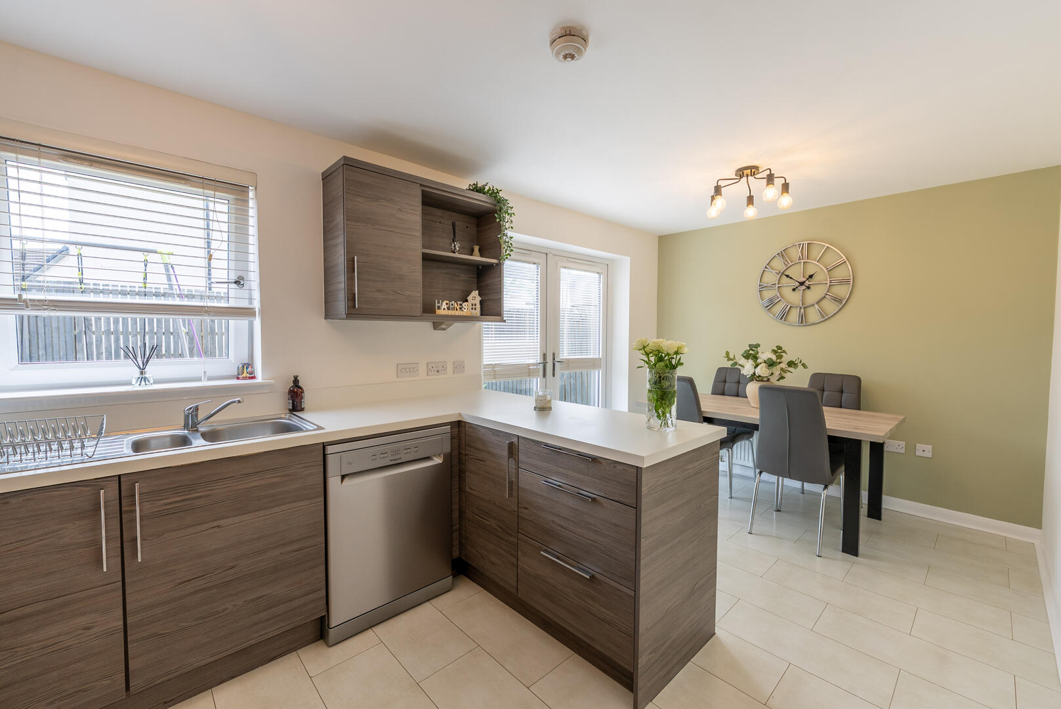
- Open-plan kitchen/diner
- Master with en-suite
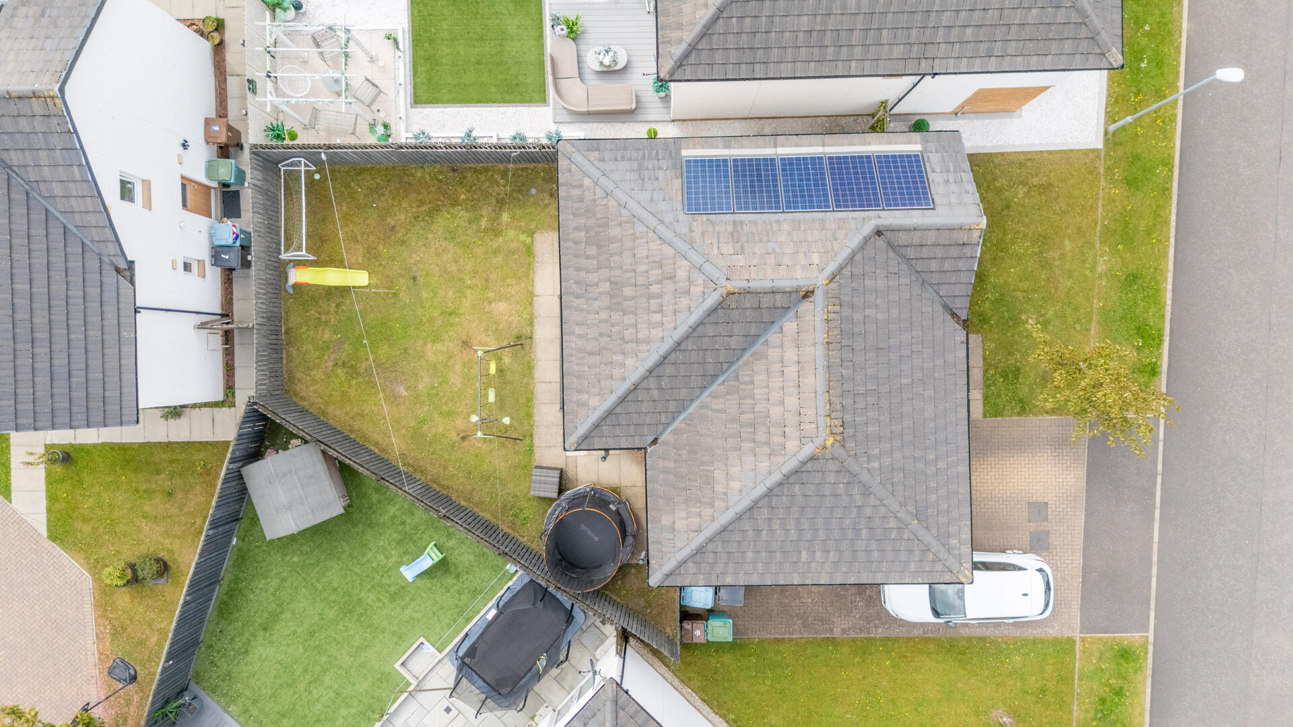
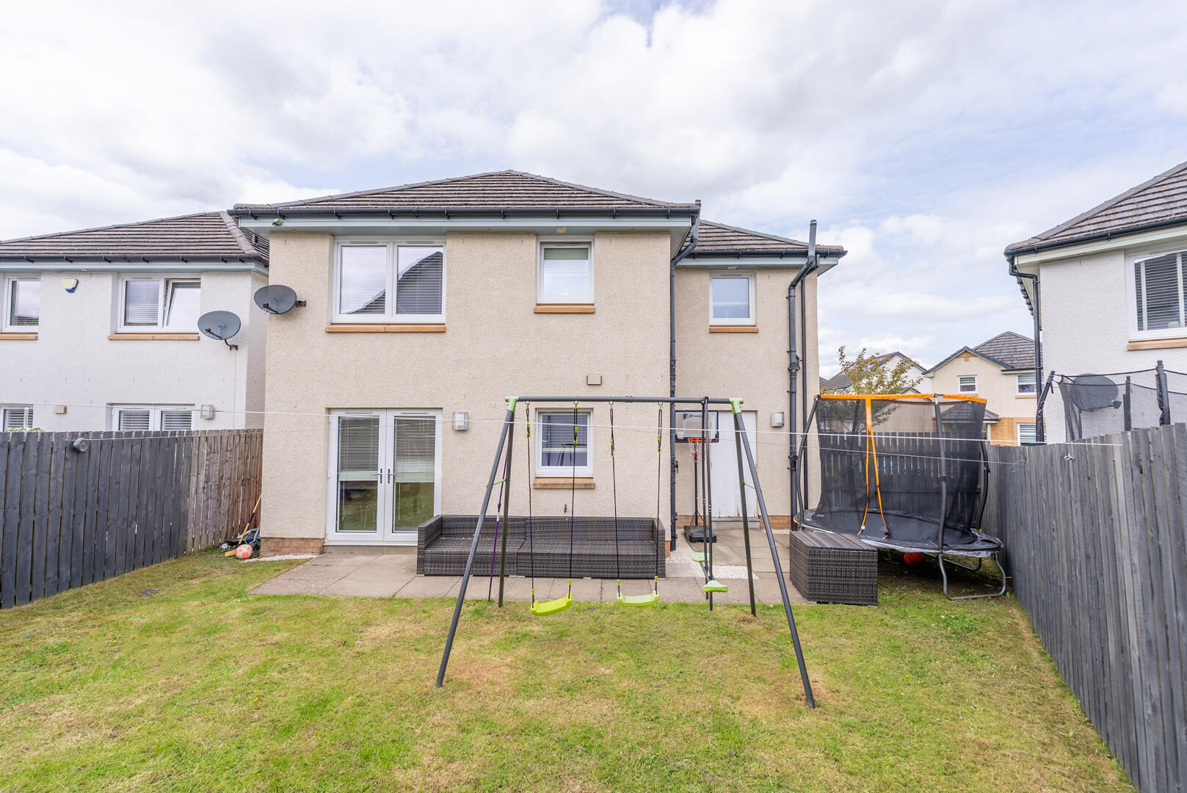
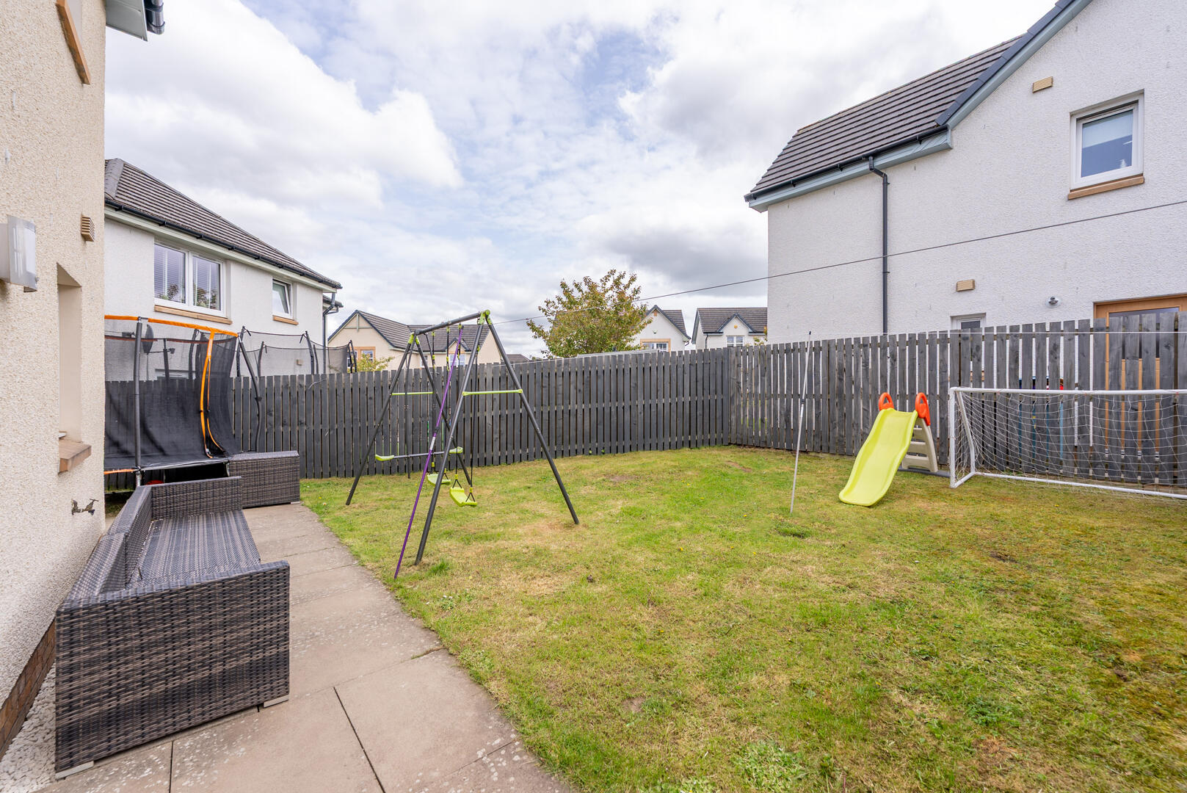
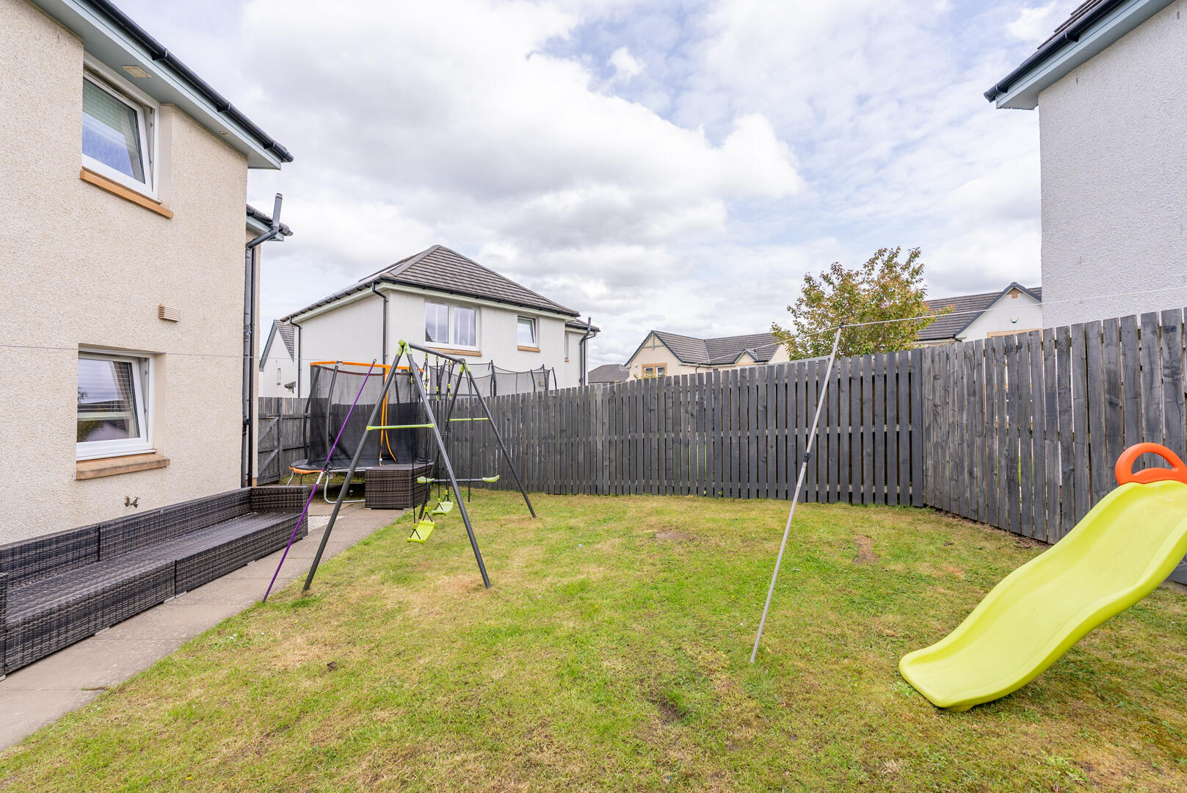
- Enclosed rear garden
- Integral garage access
- Mono-bloc driveway
- Built in 2017
- Close to local amenities
- Viewing recommended
Property Summary
***CLOSING DATE SET - Friday 31st July @ 12:30pm***
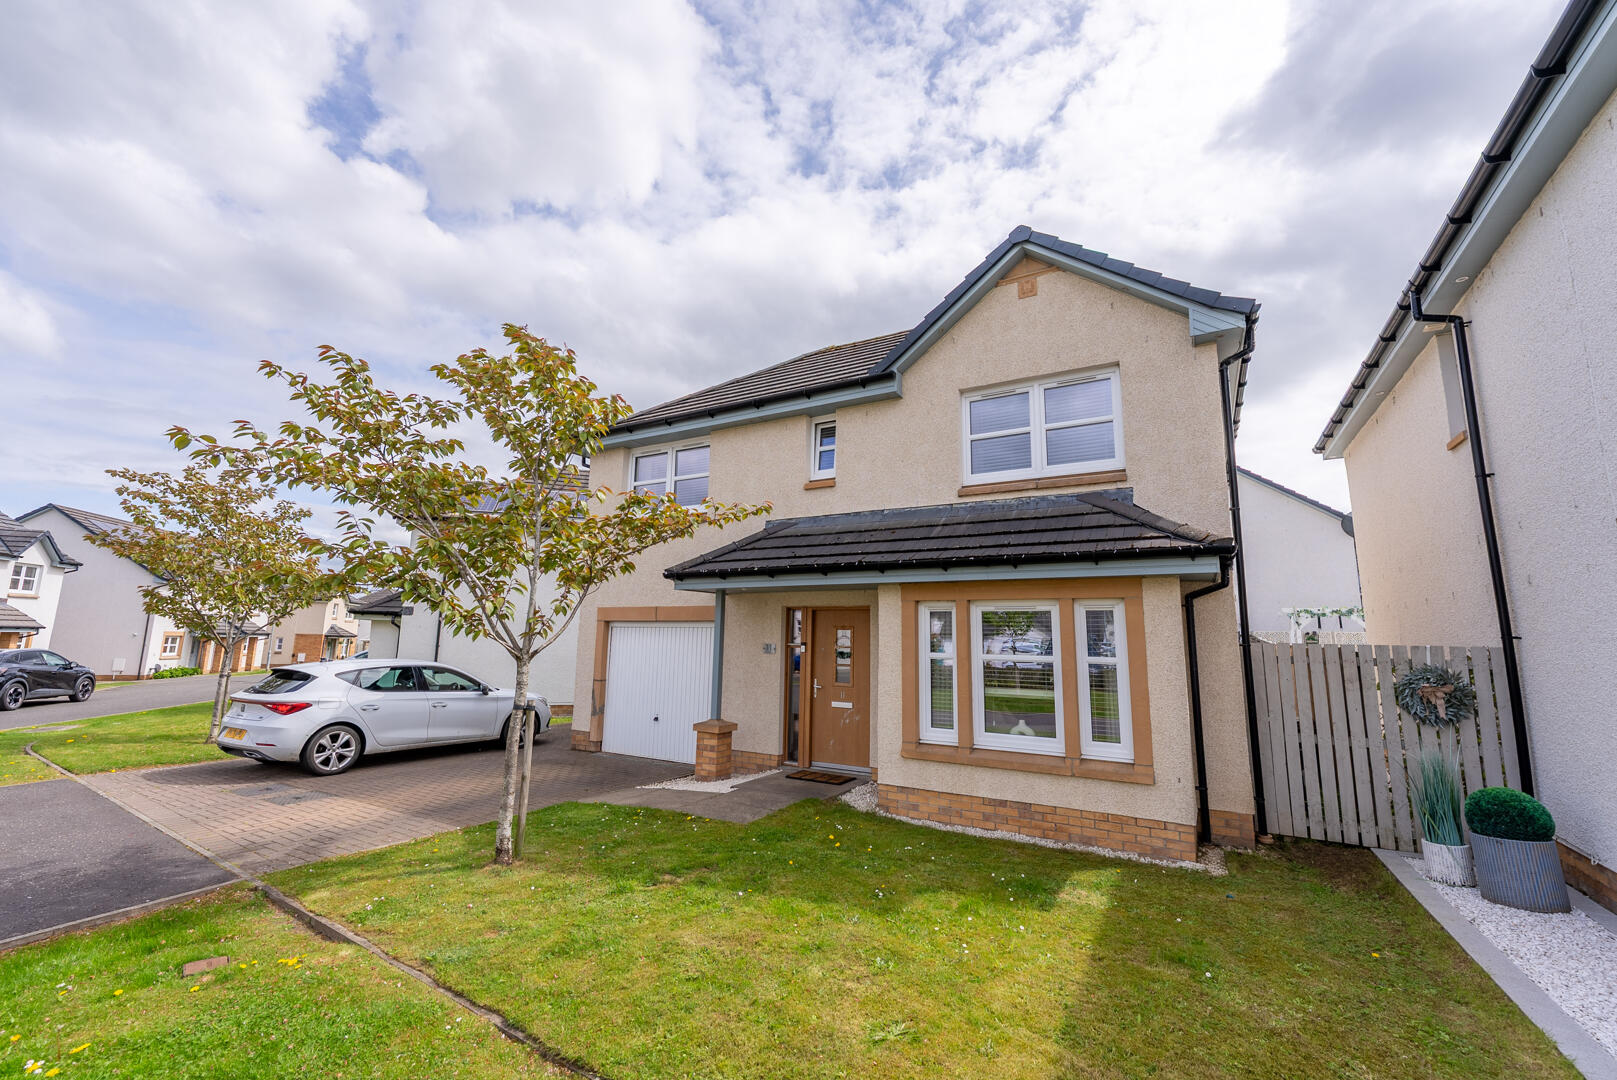
Caroline Morrison of Sweet Home Scotland is thrilled to introduce this delightful three-bedroom detached home on Mandrel Drive, nestled in the sought-after Calderwaters area of Coatbridge. Constructed in 2017, this contemporary residence spans a generous 1,044 square feet, making it an ideal retreat for families.
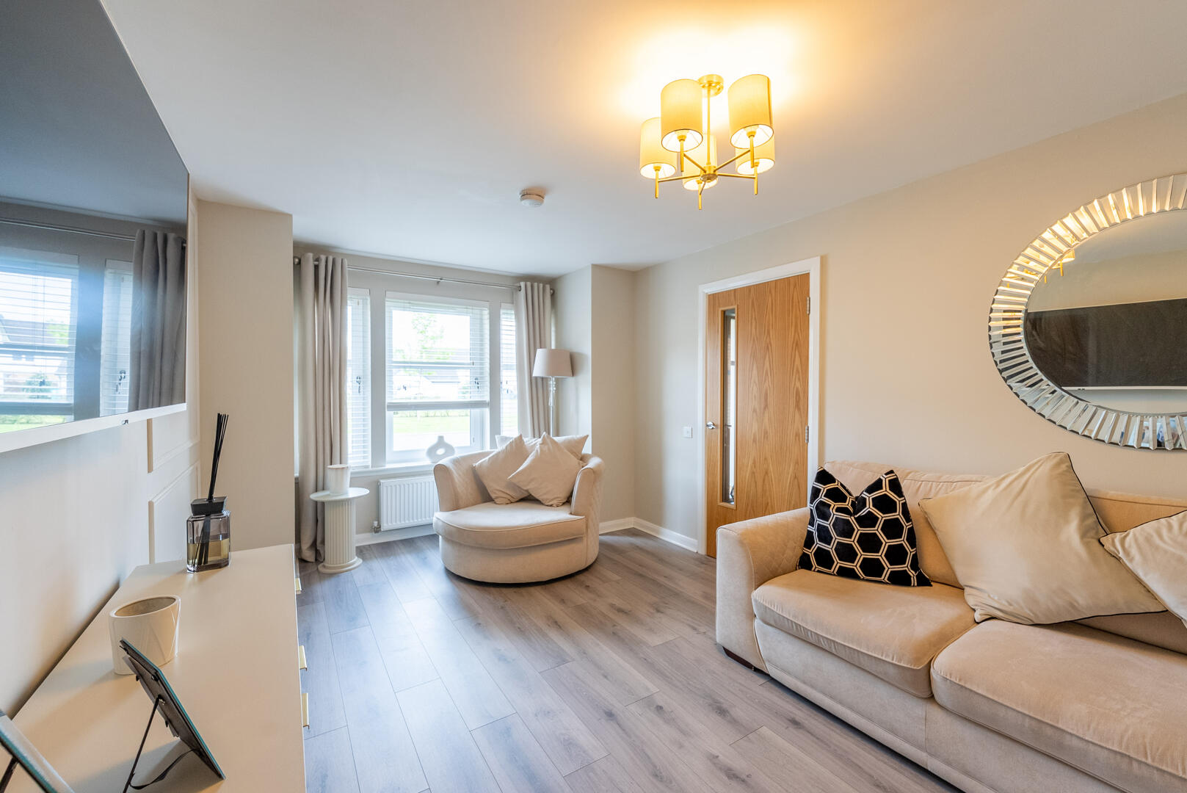
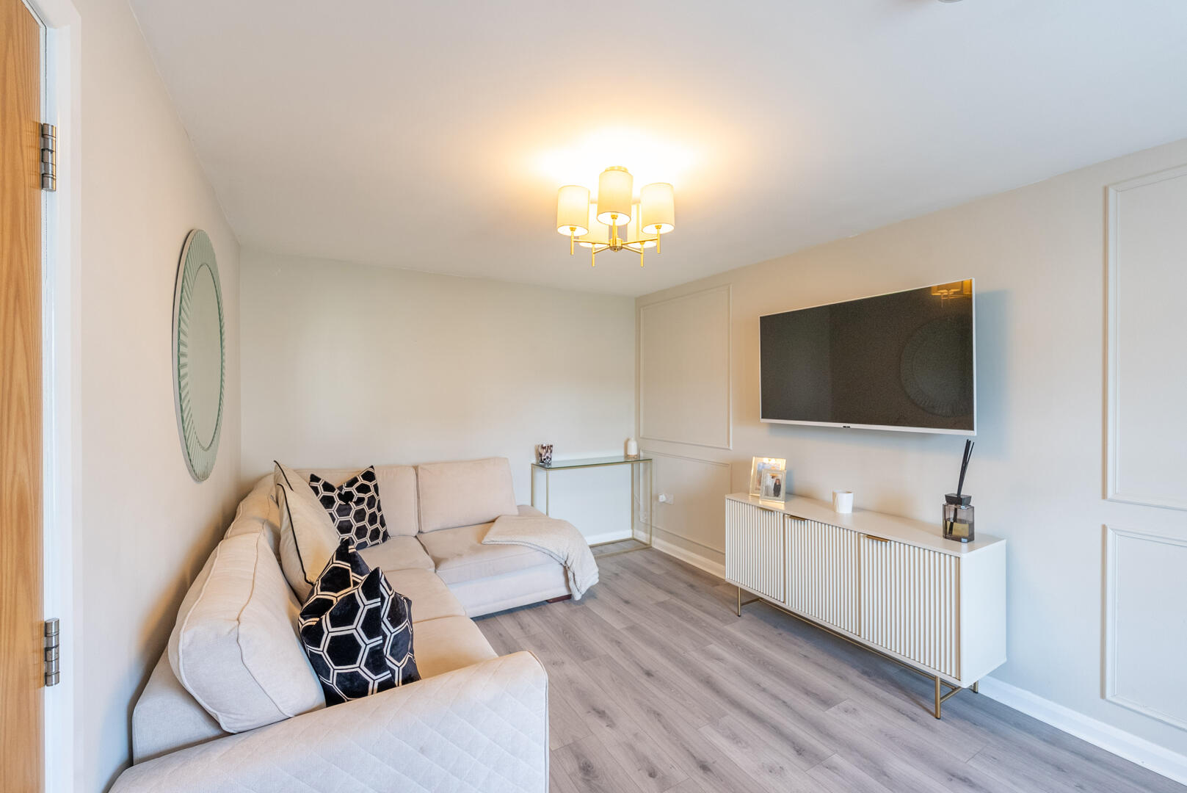
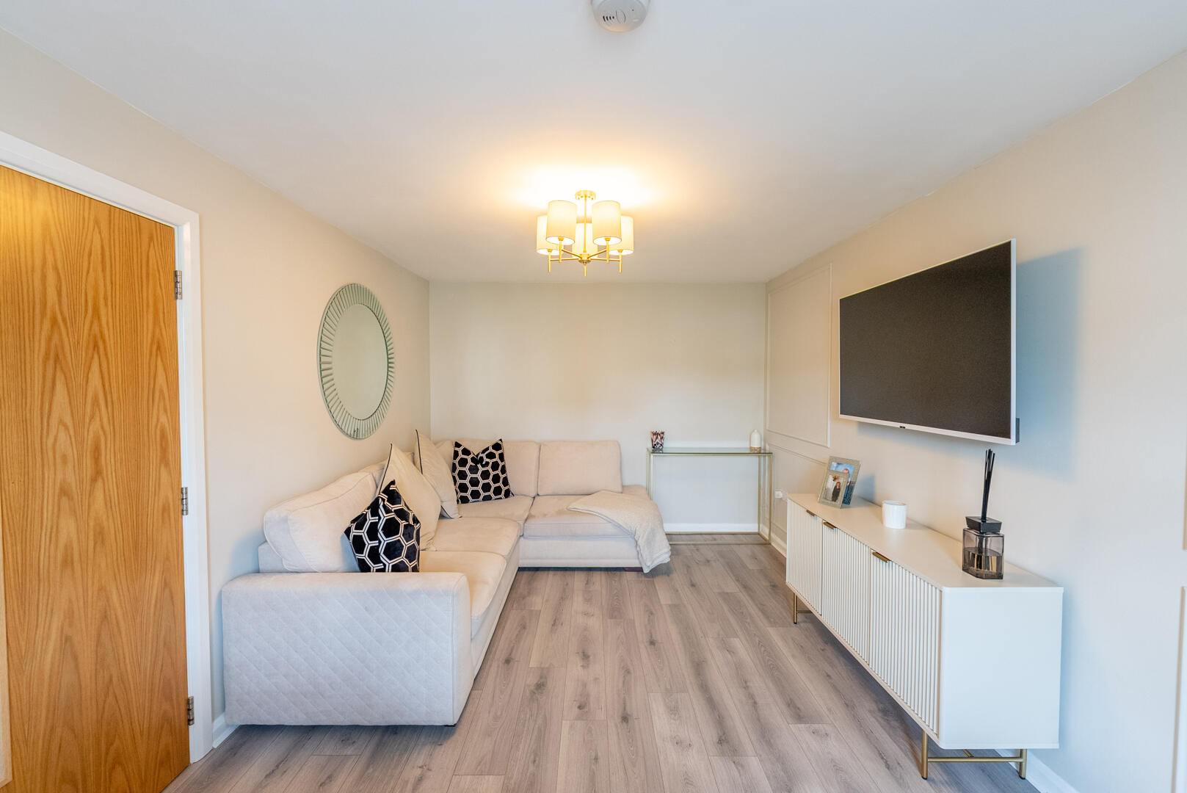
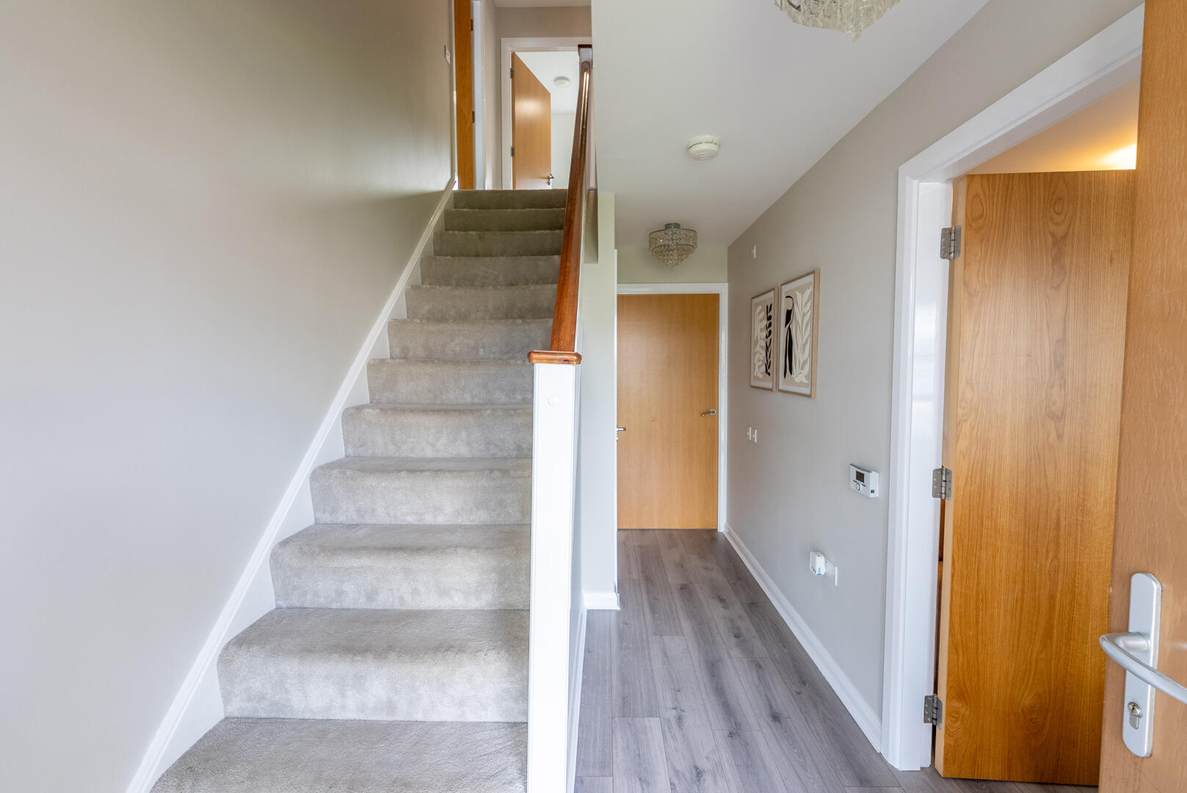
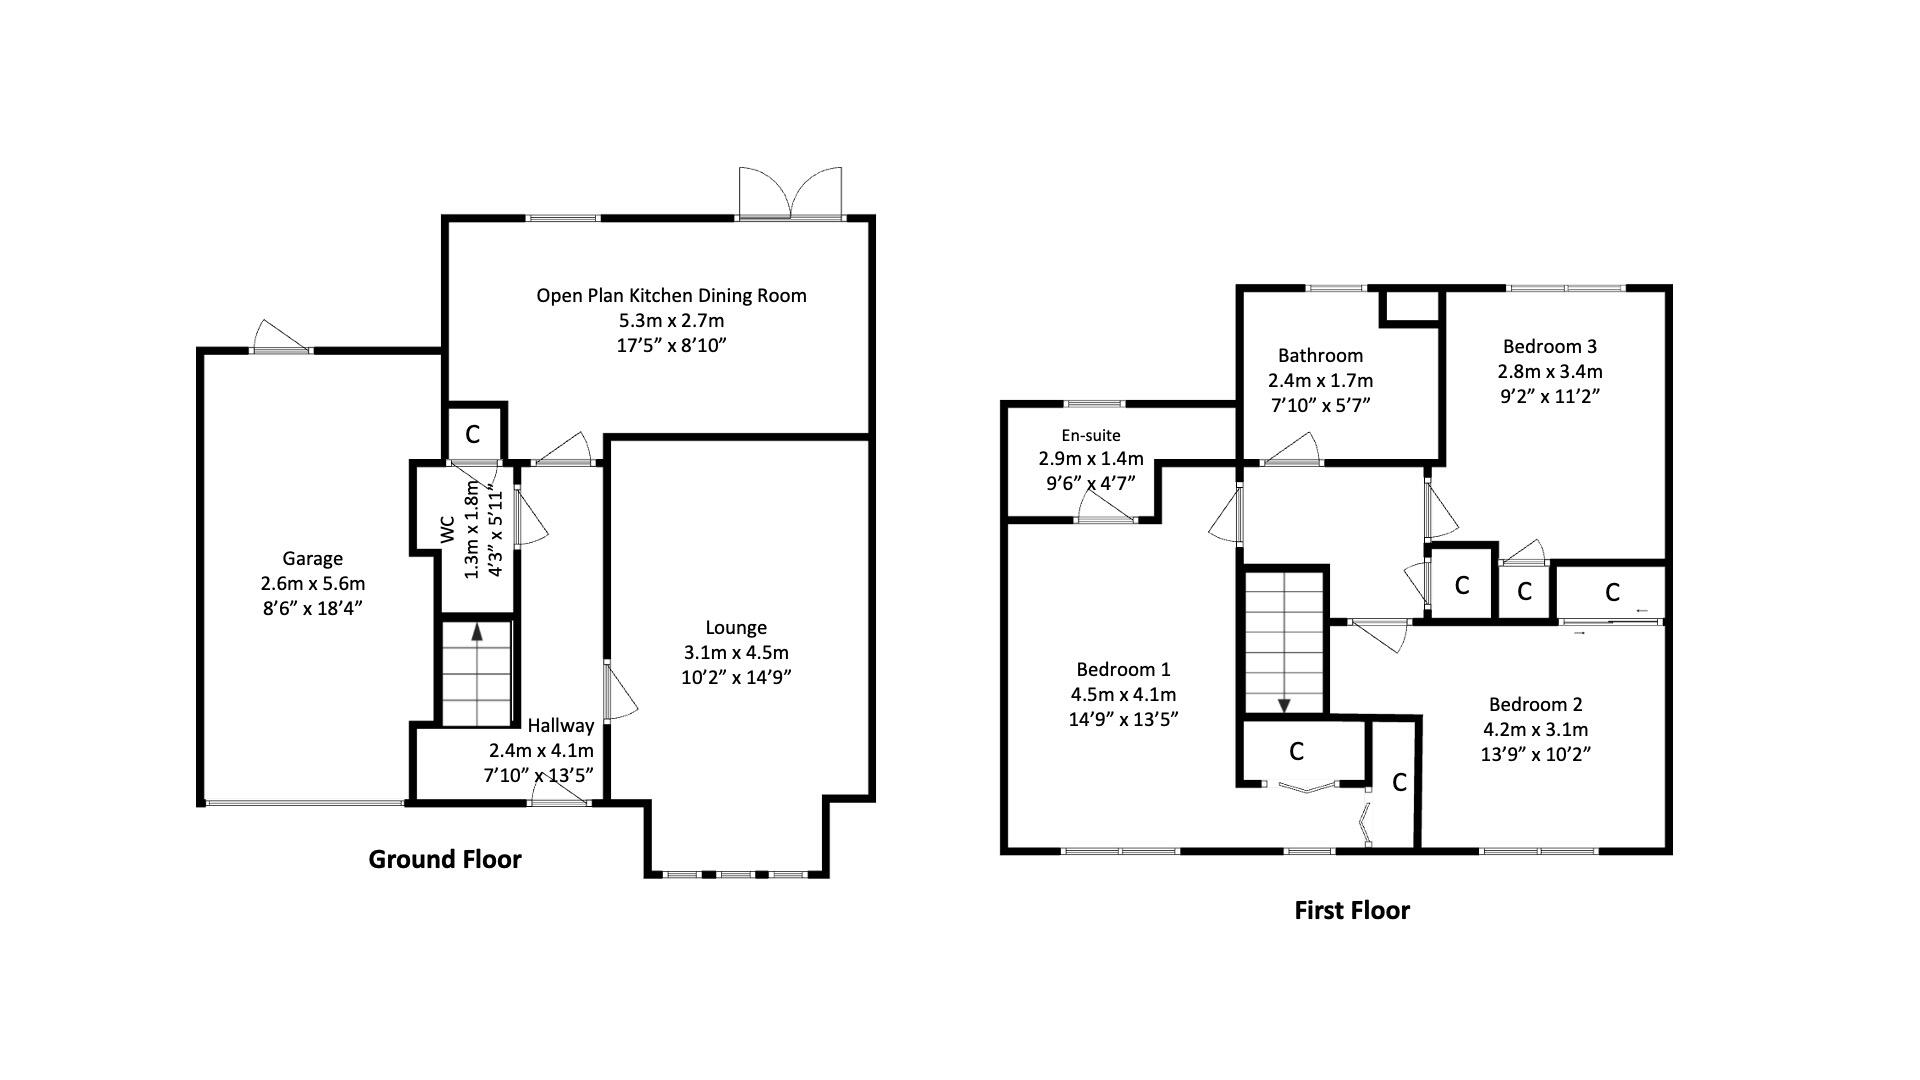
As you step inside, a spacious ground floor hall greets you, leading to a cozy lounge that’s perfect for unwinding or hosting friends. The standout feature is the open-plan kitchen and dining area, effortlessly connected to the enclosed rear garden through patio doors—ideal for alfresco dining and entertaining.
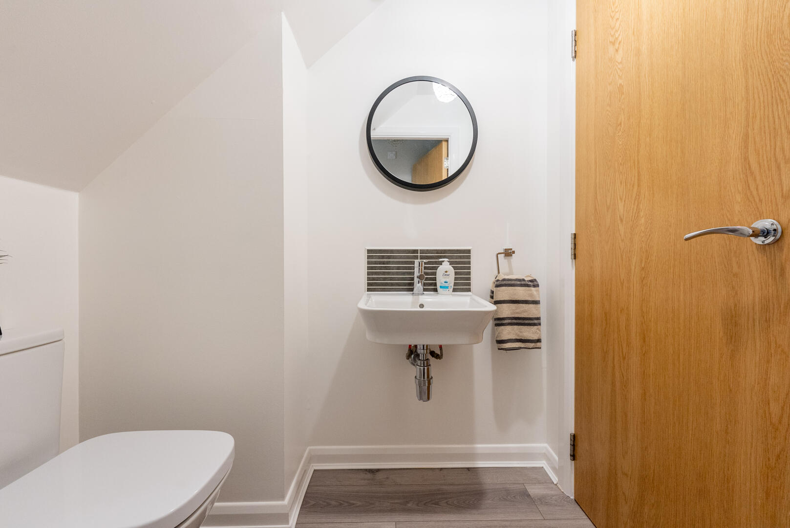
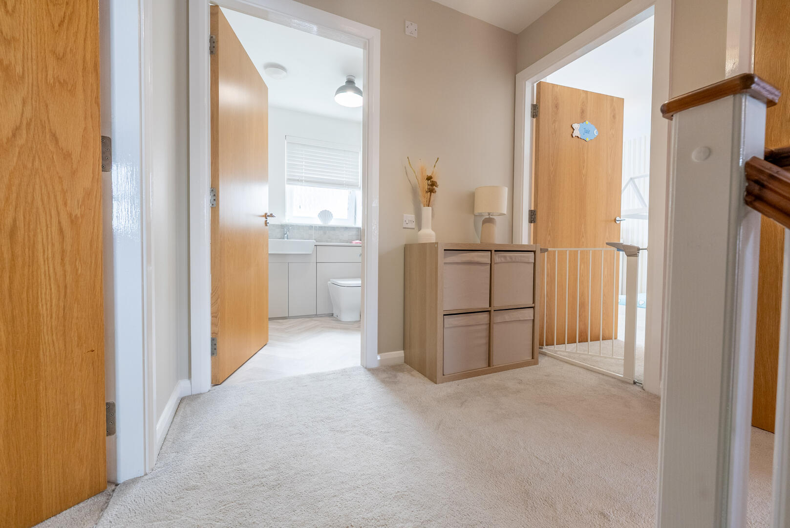
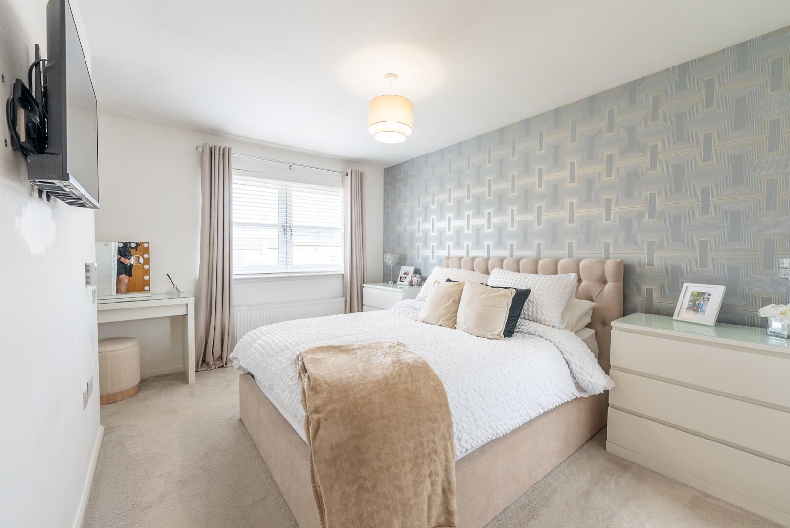
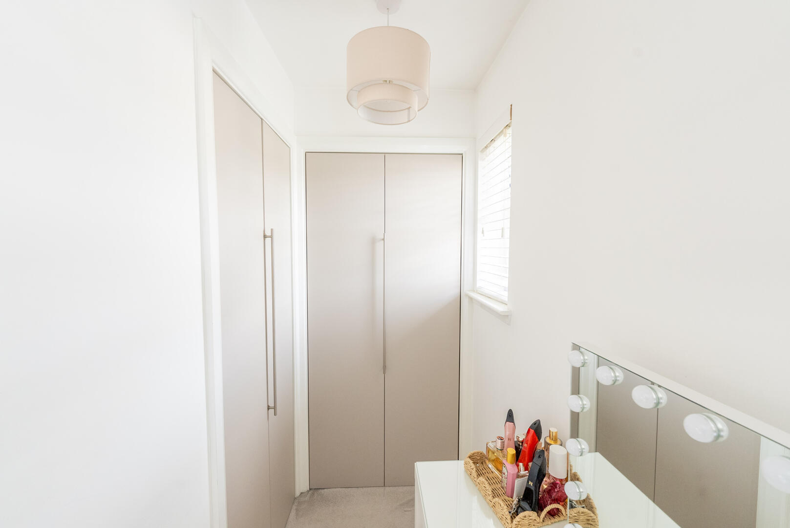
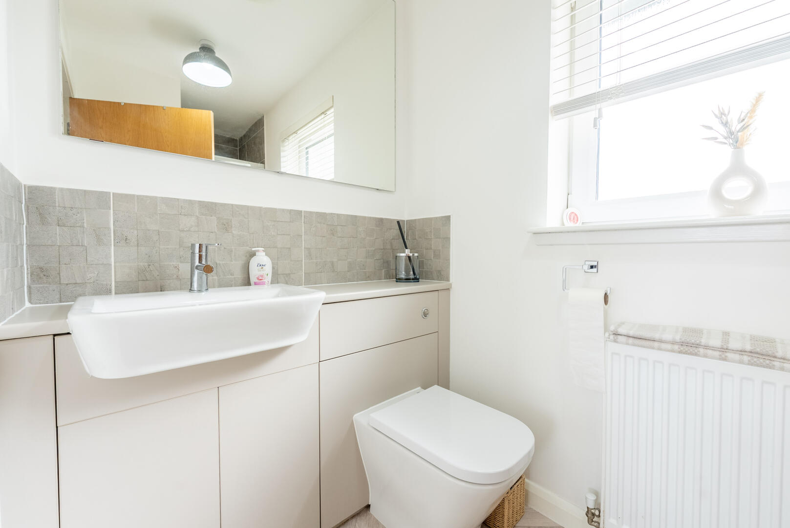
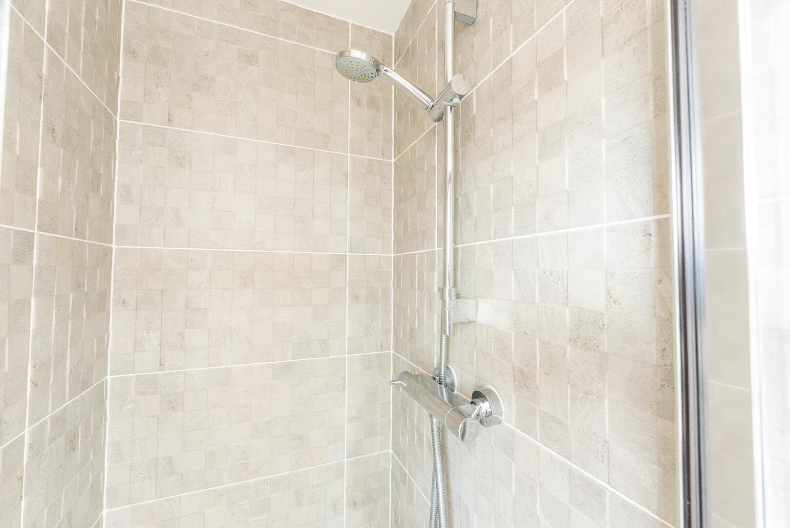
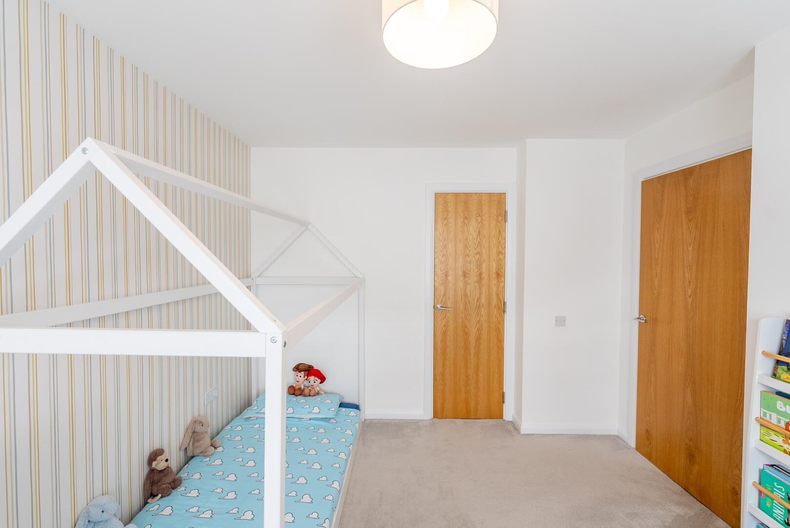
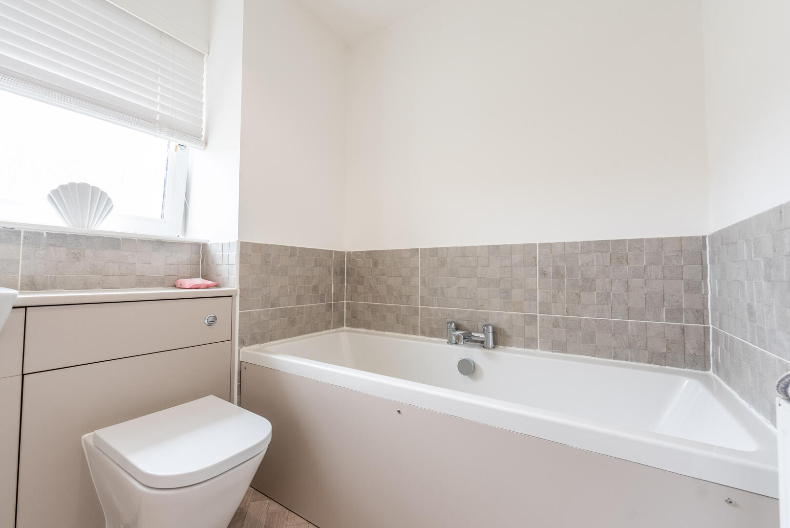
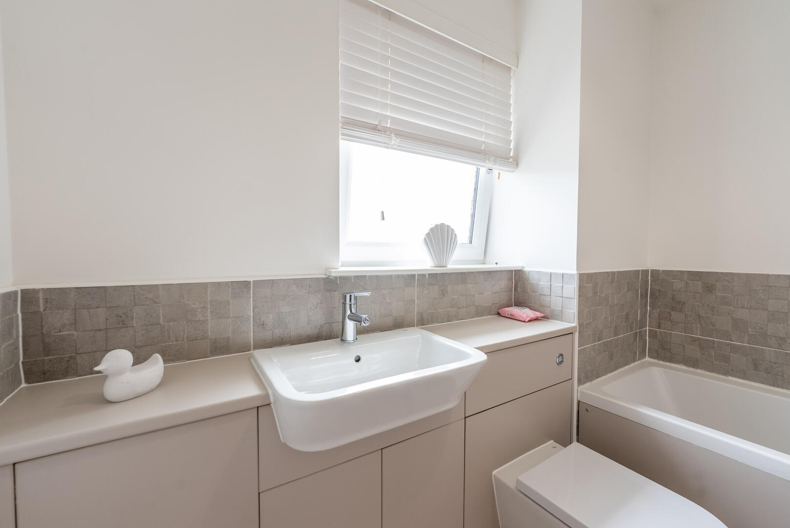
The ground floor also boasts a handy WC and access to the integral garage, adding to the home’s practicality. Moving upstairs, you’ll discover three well-sized bedrooms. The master suite comes complete with an en-suite bathroom and fitted wardrobes, ensuring comfort and storage. A family bathroom serves the additional two bedrooms, providing everyone their own space.
Outside, the property features a mono-bloc driveway for off-street parking and a beautifully rear garden, complete with a patio area—perfect for soaking up the sun or hosting summer barbecues.
This charming home beautifully blends modern living with a serene environment, making it a perfect fit for families or anyone seeking a peaceful lifestyle. Don’t miss out on the chance to make this lovely property your own
Caroline Morrison of Sweet Home Scotland is thrilled to introduce this delightful three-bedroom detached home on Mandrel Drive, nestled in the sought-after Calderwaters area of Coatbridge. Constructed in 2017, this contemporary residence spans a generous 1,044 square feet, making it an ideal retreat for families.
As you step inside, a spacious ground floor hall greets you, leading to a cozy lounge that’s perfect for unwinding or hosting friends. The standout feature is the open-plan kitchen and dining area, effortlessly connected to the enclosed rear garden through patio doors—ideal for alfresco dining and entertaining.
The ground floor also boasts a handy WC and access to the integral garage, adding to the home’s practicality. Moving upstairs, you’ll discover three well-sized bedrooms. The master suite comes complete with an en-suite bathroom and fitted wardrobes, ensuring comfort and storage. A family bathroom serves the additional two bedrooms, providing everyone their own space.
Outside, the property features a mono-bloc driveway for off-street parking and a beautifully rear garden, complete with a patio area—perfect for soaking up the sun or hosting summer barbecues.
This charming home beautifully blends modern living with a serene environment, making it a perfect fit for families or anyone seeking a peaceful lifestyle. Don’t miss out on the chance to make this lovely property your own